
Metal buildings
Workshops, equipment storage, agricultural buildings, and light commercial structures.
Pine Ridge Metalworks
Explore a fictional contractor website with service sections, a project gallery, and a two-step estimate form. Try the visitor experience; information entered here is not sent or stored.
Metal buildings, roofing, and foundations
Metal buildings, roofing, and concrete foundations planned around how the property will actually be used.
Services
Each project begins with the building's use, location, dimensions, and site conditions.
Workshops, equipment storage, agricultural buildings, and light commercial structures.
New metal systems, replacement panels, trim, closures, and weatherproofing details.
Slab planning coordinated with building dimensions, access, drainage, and intended use.
Project showcase
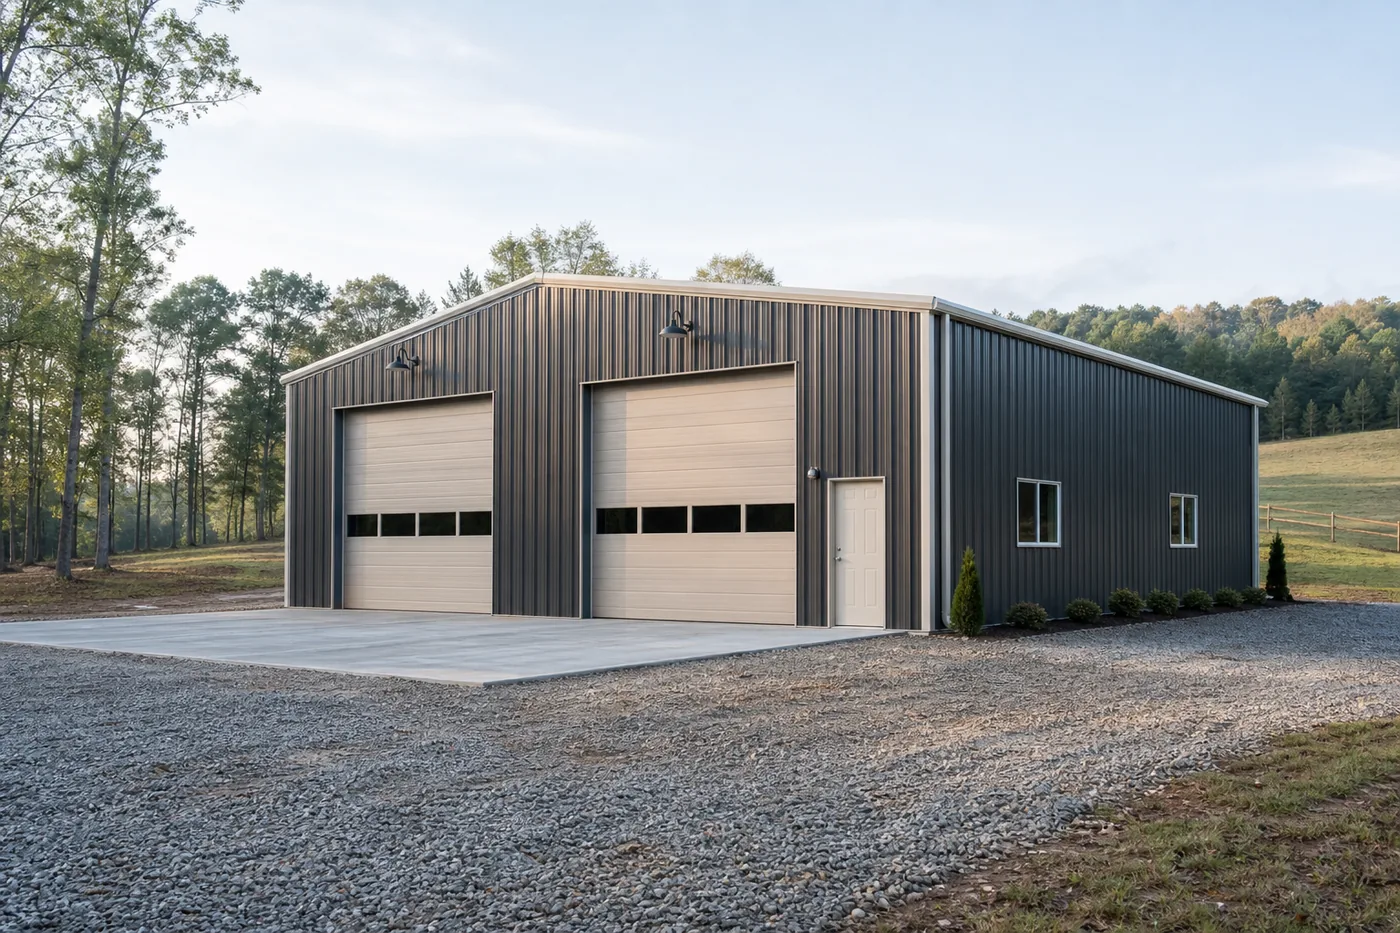
Explore three common building directions. Open any image for a closer view or move through the projects with the controls.
Project 01 / 03
Enclosed workspace with covered access for equipment and materials
How a project starts
Tell us what you want to build, where it will go, and when you hope to start.
We follow up on dimensions, site access, preparation, and questions that affect the estimate.
If the project is a fit, the next conversation confirms the site and scope.
Before you request an estimate
No. Approximate width and length are enough to begin. Let us know if you need help planning the size.
Equipment access, current grading, utilities, drainage concerns, and photos can all help us prepare for the first conversation.
Yes. You can attach JPG, PNG, or PDF files to the request form. Plans and photos are optional.
Request an estimate
Start with the basics. The next step asks for approximate dimensions and site details. Exact answers are not required.
Your business
Give customers a clear view of your services and past projects, then make it easy to request an estimate.